
PCB Pad Size Calculator
Prepare a Circuit Edge footprint review by separating finished hole, radial ring target and the resulting nominal pad geometry.
Design inputs
01 / CONFIGURECalculation workspace
02 / EXPLORENominal geometry only. Drill wander, etching, fabrication class, assembly requirements and fabrication tolerances must be budgeted separately. Results are estimates; confirm critical designs with your fabricator.
How it works · formula & assumptions
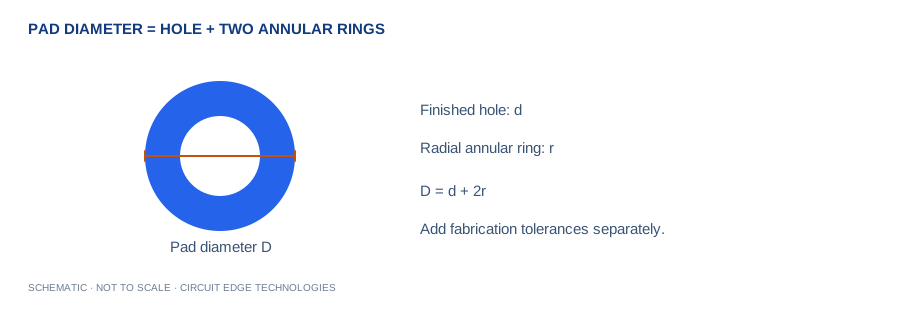
Pad diameter D = d + 2r. Total area = πD²/4. Copper annulus area = π(D²−d²)/4.
Nominal geometry only. Drill wander, etching, fabrication class, assembly requirements and fabrication tolerances must be budgeted separately.
Does the pad leave enough finished copper after fabrication?
Does the pad leave enough finished copper after fabrication?
Hole size and nominal pad size are only the starting geometry. A footprint review should connect component lead fit with the drill, plating and registration tolerances that the selected supplier can guarantee.
Release a footprint requirement, not a diameter alone
The Circuit Edge library note should distinguish finished hole, radial ring target and fabrication allowance. Confirm mask expansion and nearby clearances. Use a supplier-reviewed land pattern when an oval hole, slot or unusual assembly feature makes the circular model unsuitable.
The question this Circuit Edge workspace addresses
Prepare a Circuit Edge footprint review by separating finished hole, radial ring target and the resulting nominal pad geometry. Nominal geometry only. Drill wander, etching, fabrication class, assembly requirements and fabrication tolerances must be budgeted separately.
Formula and assumptions
Pad diameter D = d + 2r. Total area = πD²/4. Copper annulus area = π(D²−d²)/4.
Use a radial ring definition
The annular ring is the radial copper remaining between the finished hole and pad edge. It is added twice when calculating overall pad diameter. Confusing radial ring with diametral allowance is a common source of undersized pads. For a noncircular pad, the narrowest copper distance matters and the circular area result here no longer describes the actual geometry. Oval slots and elongated pads require a separate dimensional review.
Account for the drill process
A nominal hole centered in a nominal pad gives a nominal annulus. The actual process includes drill position error, plating variation, layer registration and etch tolerance. A minimum finished annular ring requirement therefore needs a fabrication allowance beyond this simple geometry. Confirm whether drawings specify a finished hole or a tool diameter. Component lead fit, plating allowance and assembly tolerance can require different hole targets.
Understand the two area outputs
Total pad area includes the hole region in the circular footprint outline. Copper annulus area subtracts the finished hole area and is closer to the planar copper surrounding the bore. Neither figure includes barrel surface area or solder volume. Do not use these planar outputs to infer via current rating, solder joint strength or thermal resistance without an additional model. Use the via tool when the electrical barrel path is the question.
Release a complete footprint requirement
Review the component drawing, land pattern guidance and assembly process before approving a footprint. Check solder mask expansion and the mask web to neighboring pads. Verify courtyard clearance, thermal relief connections and the relation to internal planes. Select fabrication class requirements with the supplier and inspect a first article if registration margins are tight. A larger pad can improve annular margin while reducing routing space, so compare the complete local layout.
Work from your project brief
Start by confirming the units shown beside each input. Enter the operating condition you expect in the finished product, then change one variable at a time so the effect stays clear. The plus and minus controls make small adjustments, while the slider is useful for a quick sensitivity sweep. Blank fields, impossible ranges and unsupported geometries stop the calculation instead of silently preserving a previous result. A unit change converts the displayed value while the underlying calculation keeps a consistent canonical unit system.
Keep a Circuit Edge board-review record
Use Copy Results for a design-review note, CSV for a calculation register, and Share Link to preserve the input values in the URL. Download PDF creates a local report with the inputs, outputs, formula and limitations. The exported estimate is only useful when its assumptions remain attached. Keep the board revision, stackup revision, supplier tolerances and applicable load or interface requirement in the same review record. A later fabrication change can invalidate an earlier calculation even if the calculator inputs have not changed.
Separate the displayed digits from project confidence
Several digits are displayed to make comparisons and unit conversions useful. Those digits do not imply matching physical accuracy. Manufacturing variation, environmental conditions and the simplicity of the selected model can dominate the final result. Round the chosen design requirement in a direction that preserves engineering margin, then agree the tolerance with your fabricator. Use prototype measurements and the relevant analysis tools when a small change would affect reliability, regulatory compliance or product performance.
Worked example
A 0.30 mm hole and 0.15 mm radial ring produce a 0.60 mm pad with 0.283 mm² total area. Use the defaults as a reproducible starting point, then substitute your own board data. When comparing a manual calculation, keep dimensional units consistent and avoid rounding intermediate values. If your result differs, check the input definitions before changing the model or applying an unexplained correction factor.
Continue with our calculation methodology, fabrication review checklist and high-speed layout guide. For board-specific support, contact Circuit Edge Technologies.
Frequently asked questions
What does the pad & annular ring tool calculate?
Prepare a Circuit Edge footprint review by separating finished hole, radial ring target and the resulting nominal pad geometry. Nominal geometry only. Drill wander, etching, fabrication class, assembly requirements and fabrication tolerances must be budgeted separately.
Which formula does this calculator use?
Pad diameter D = d + 2r. Total area = πD²/4. Copper annulus area = π(D²−d²)/4. The Methodology page records the model and its limitations so that a design reviewer can reproduce the assumptions.
How should I check the input definitions?
The annular ring is the radial copper remaining between the finished hole and pad edge. It is added twice when calculating overall pad diameter. Confusing radial ring with diametral allowance is a common source of undersized pads. For a noncircular pad, the narrowest copper distance matters and the circular area result here no longer describes the actual geometry. Oval slots and elongated pads require a separate dimensional review.
What is a useful worked example?
A 0.30 mm hole and 0.15 mm radial ring produce a 0.60 mm pad with 0.283 mm² total area. This example is a starting point for checking units, not a universal production recommendation.
Can I use the result as a fabrication or compliance approval?
Nominal geometry only. Drill wander, etching, fabrication class, assembly requirements and fabrication tolerances must be budgeted separately. Obtain the required engineering and manufacturing review before releasing a critical design.
How can I save and share my calculation?
Copy Results includes the inputs, outputs and limitations. CSV provides a local record, while Download PDF creates a local engineering report. Share Link encodes the canonical input values in the URL. Anyone with the link can reproduce that input set.
What should I verify before design release?
Review the component drawing, land pattern guidance and assembly process before approving a footprint. Check solder mask expansion and the mask web to neighboring pads. Verify courtyard clearance, thermal relief connections and the relation to internal planes. Select fabrication class requirements with the supplier and inspect a first article if registration margins are tight. A larger pad can improve annular margin while reducing routing space, so compare the complete local layout.
Inputs and related calculators
Finished hole diameter, Radial annular ring.